Leave a Message

Thank you for your message. I will be in touch with you shortly.

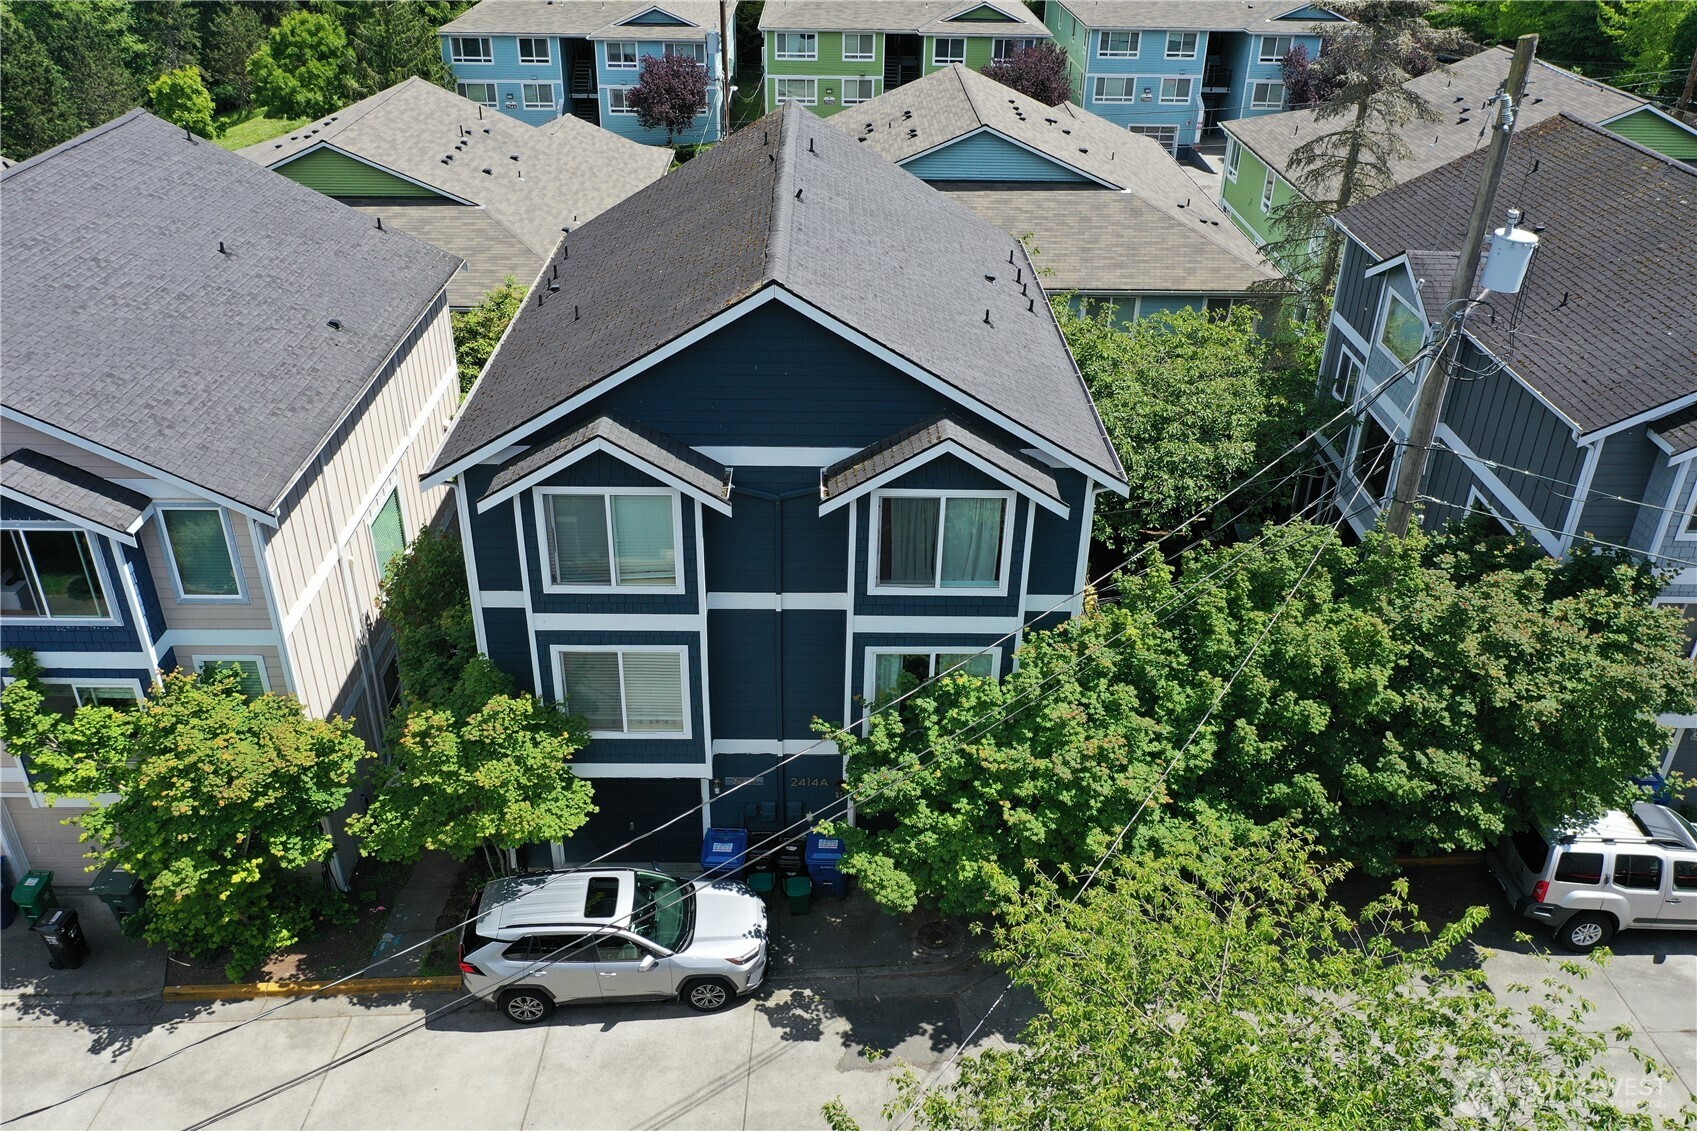
Aerial view of a dark blue townhouse with white trim, leafy trees, and the entrance marked 2414A.
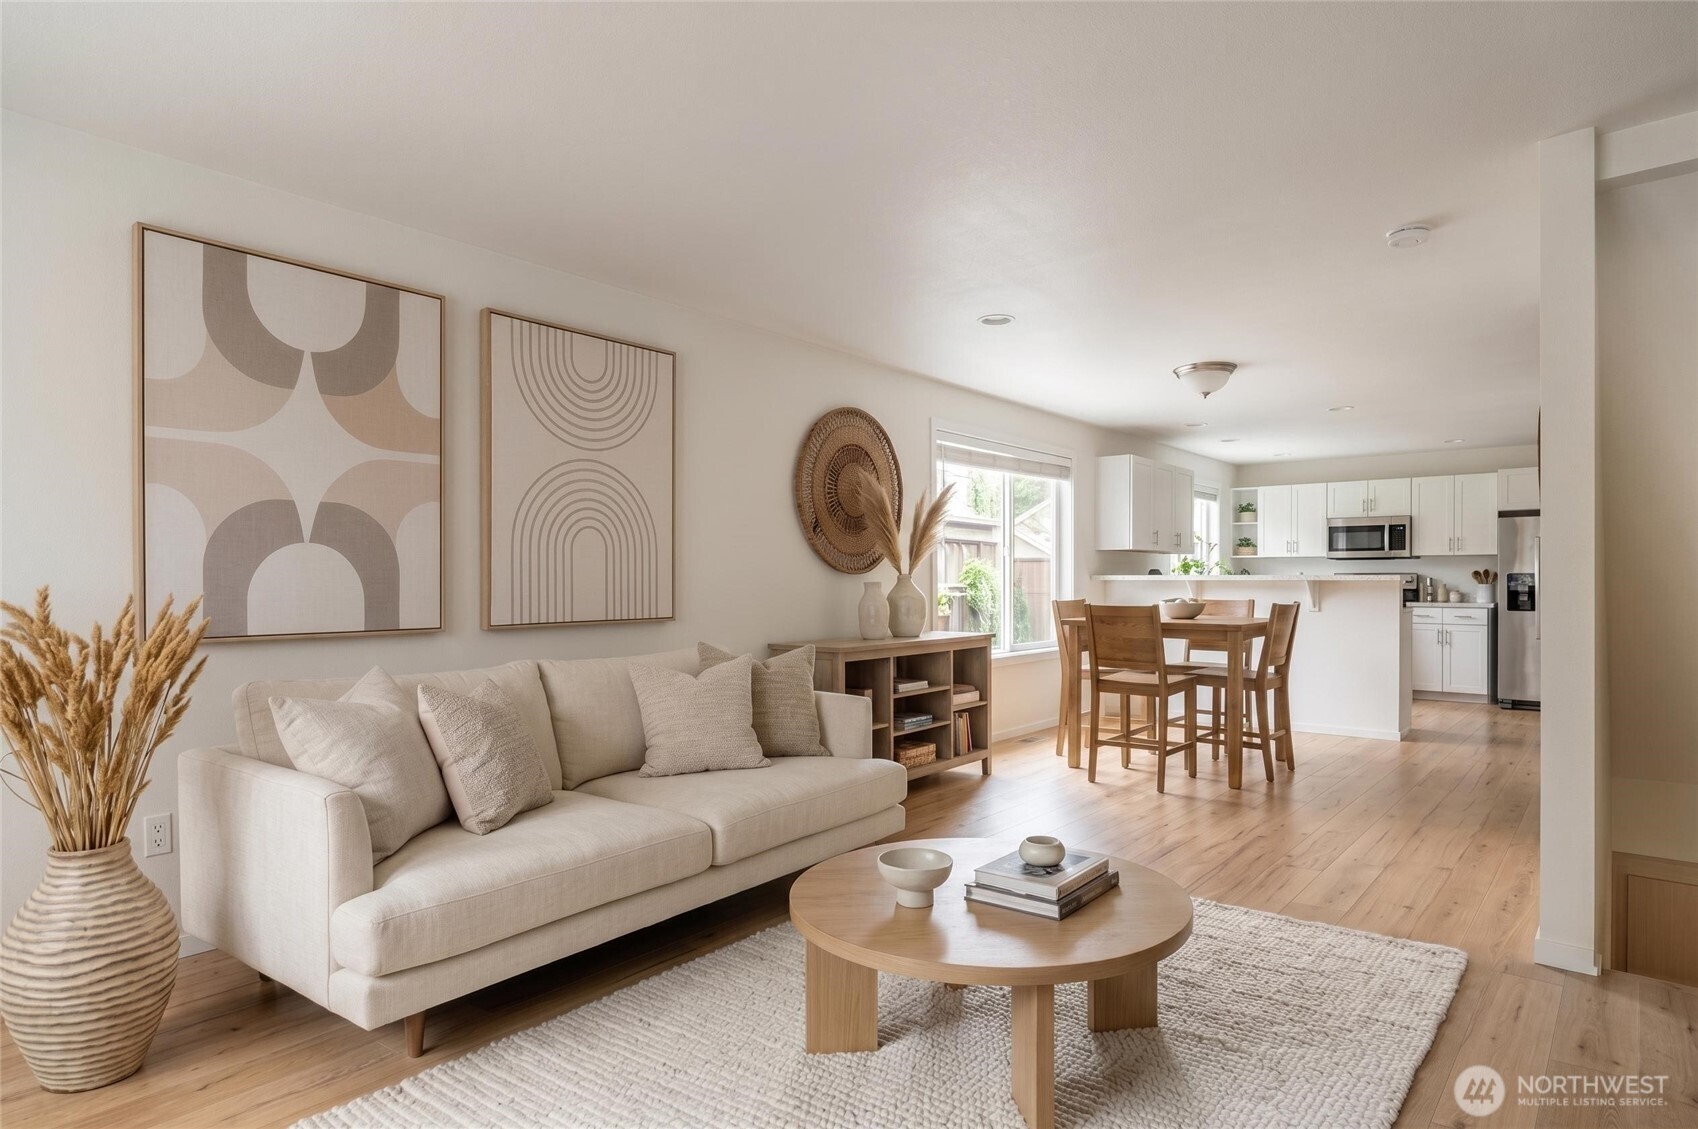
Staged living and dining room with a cream sofa, light wood floors, and an open white kitchen.
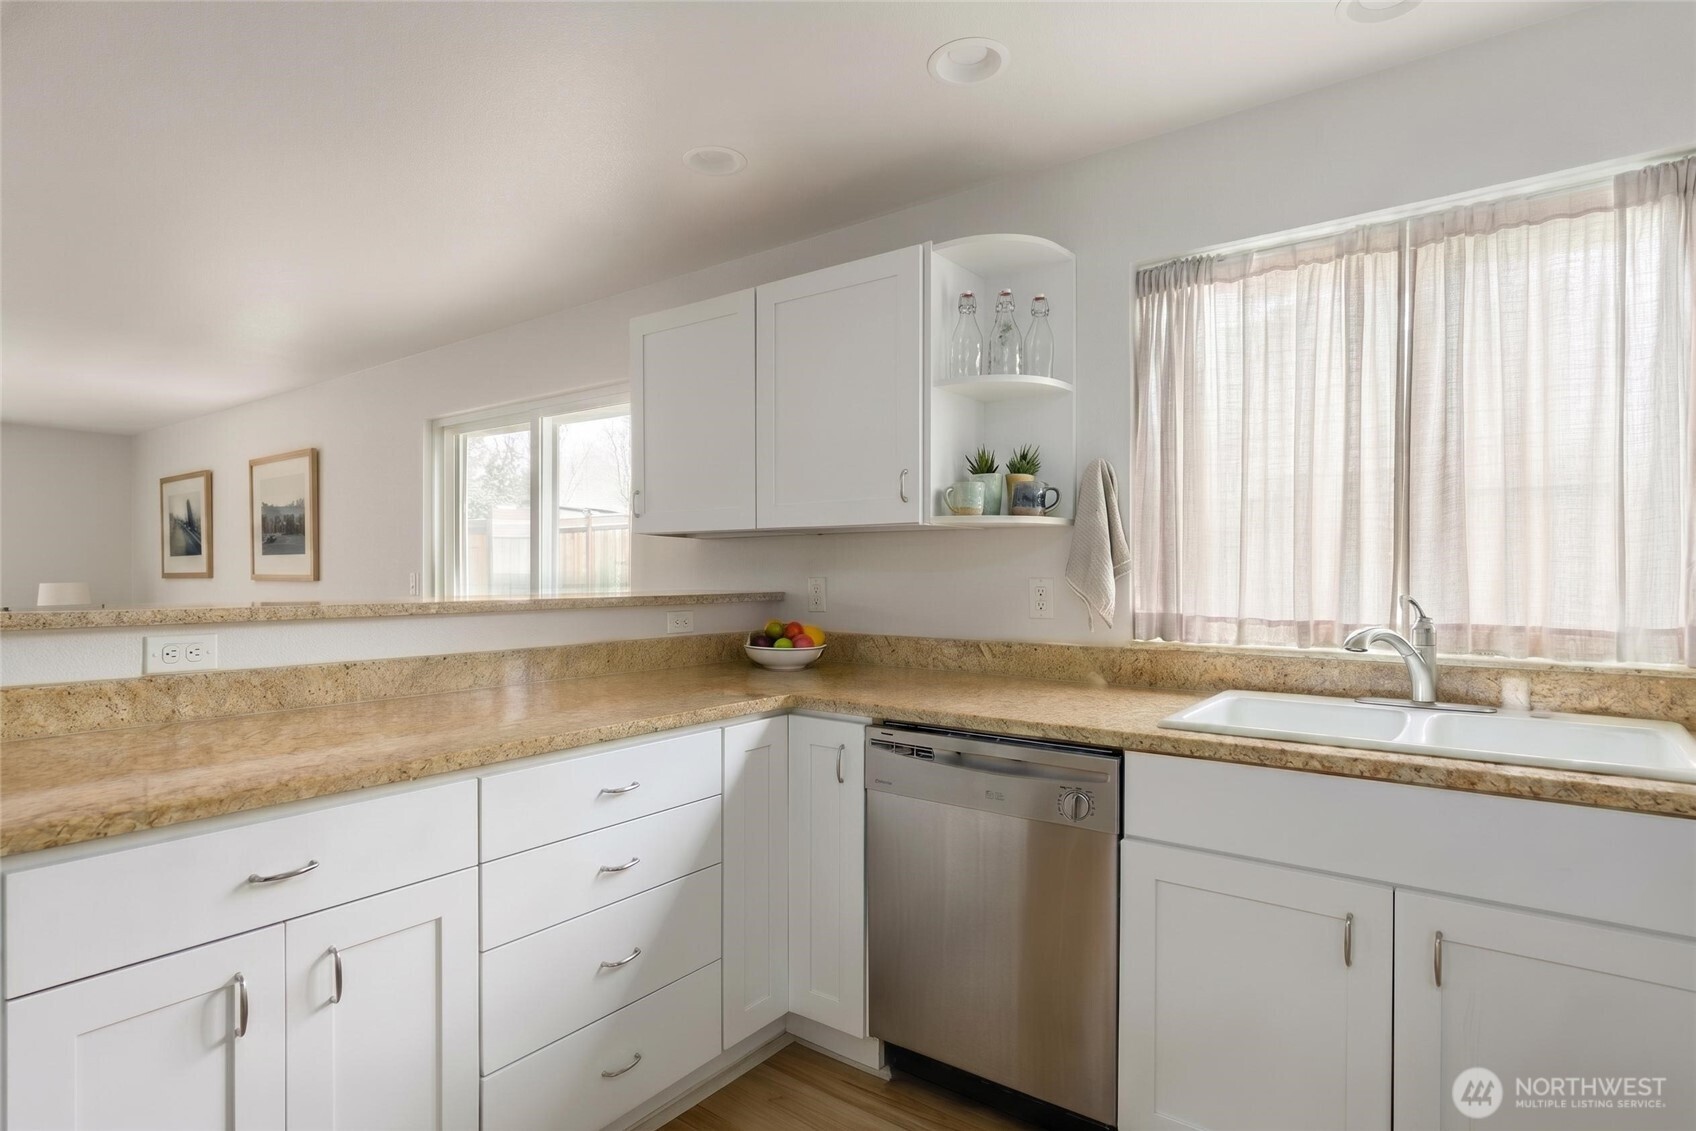
Kitchen with white cabinets, tan stone counters, stainless steel dishwasher, and a sink beneath a large window.
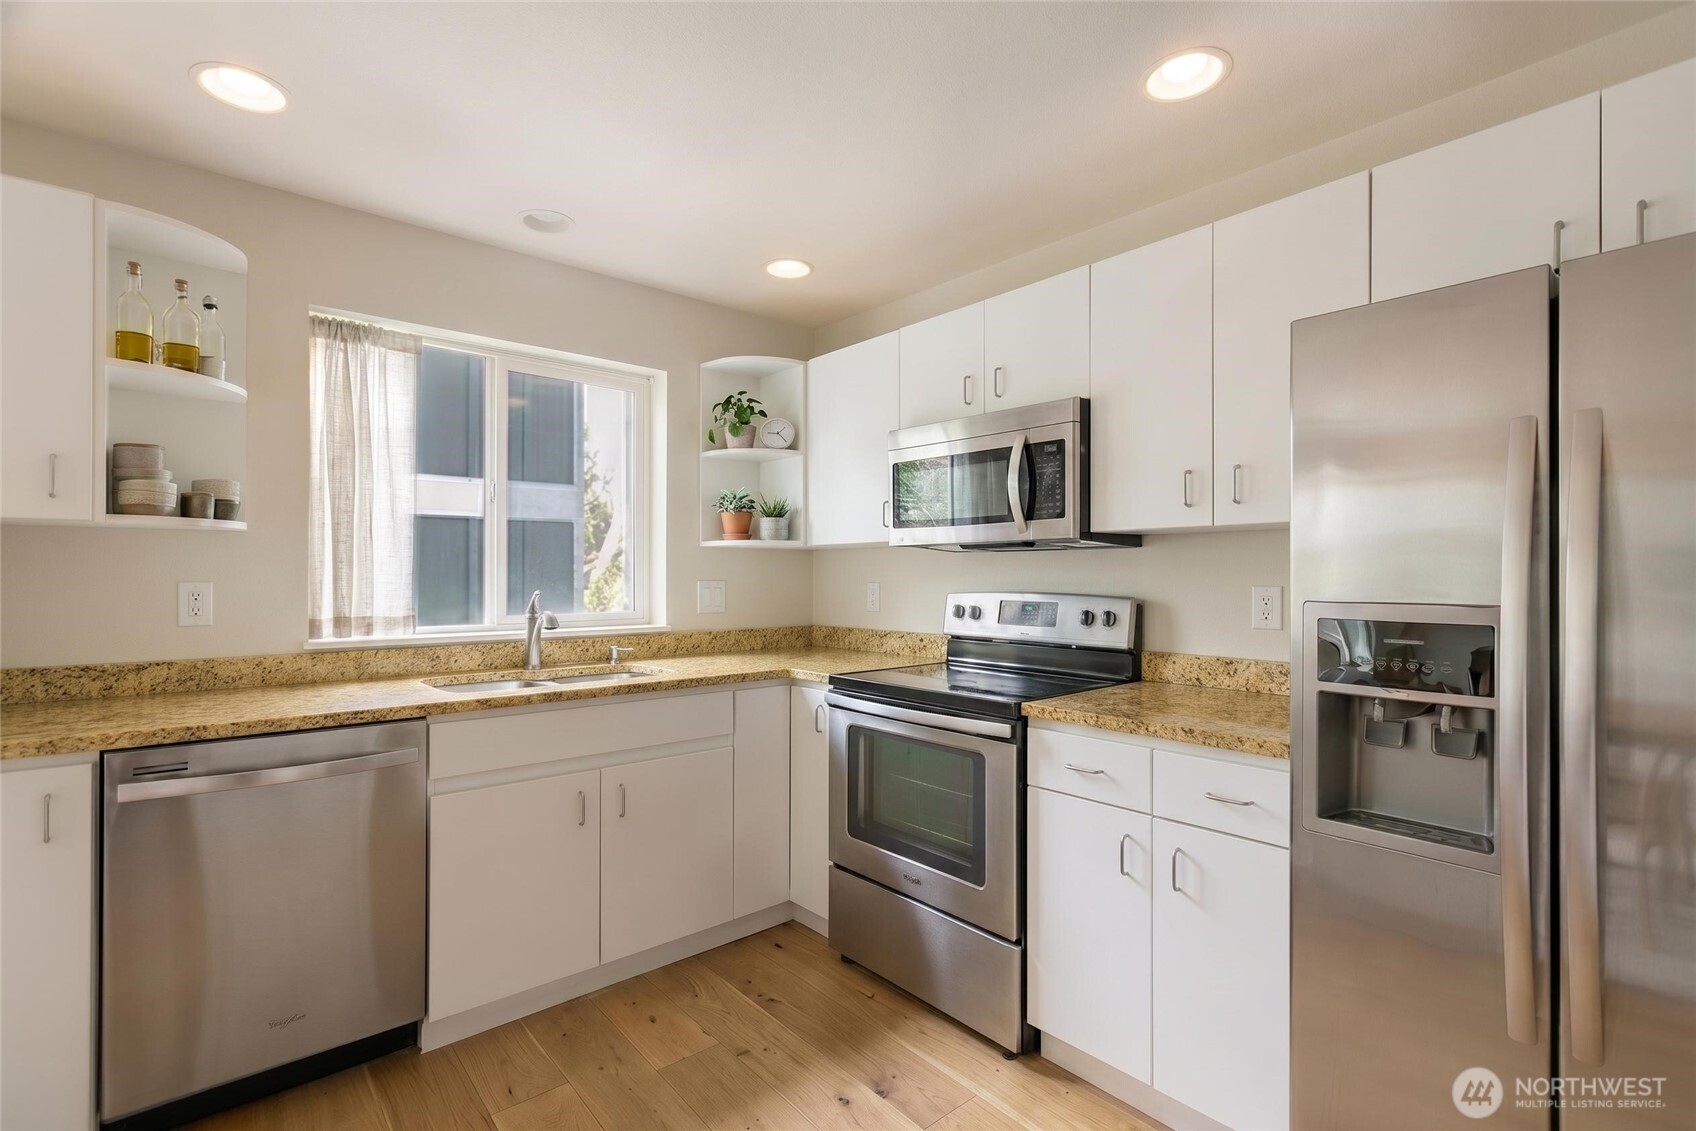
Kitchen with white cabinets, speckled countertops, stainless steel appliances, and a window above the sink.
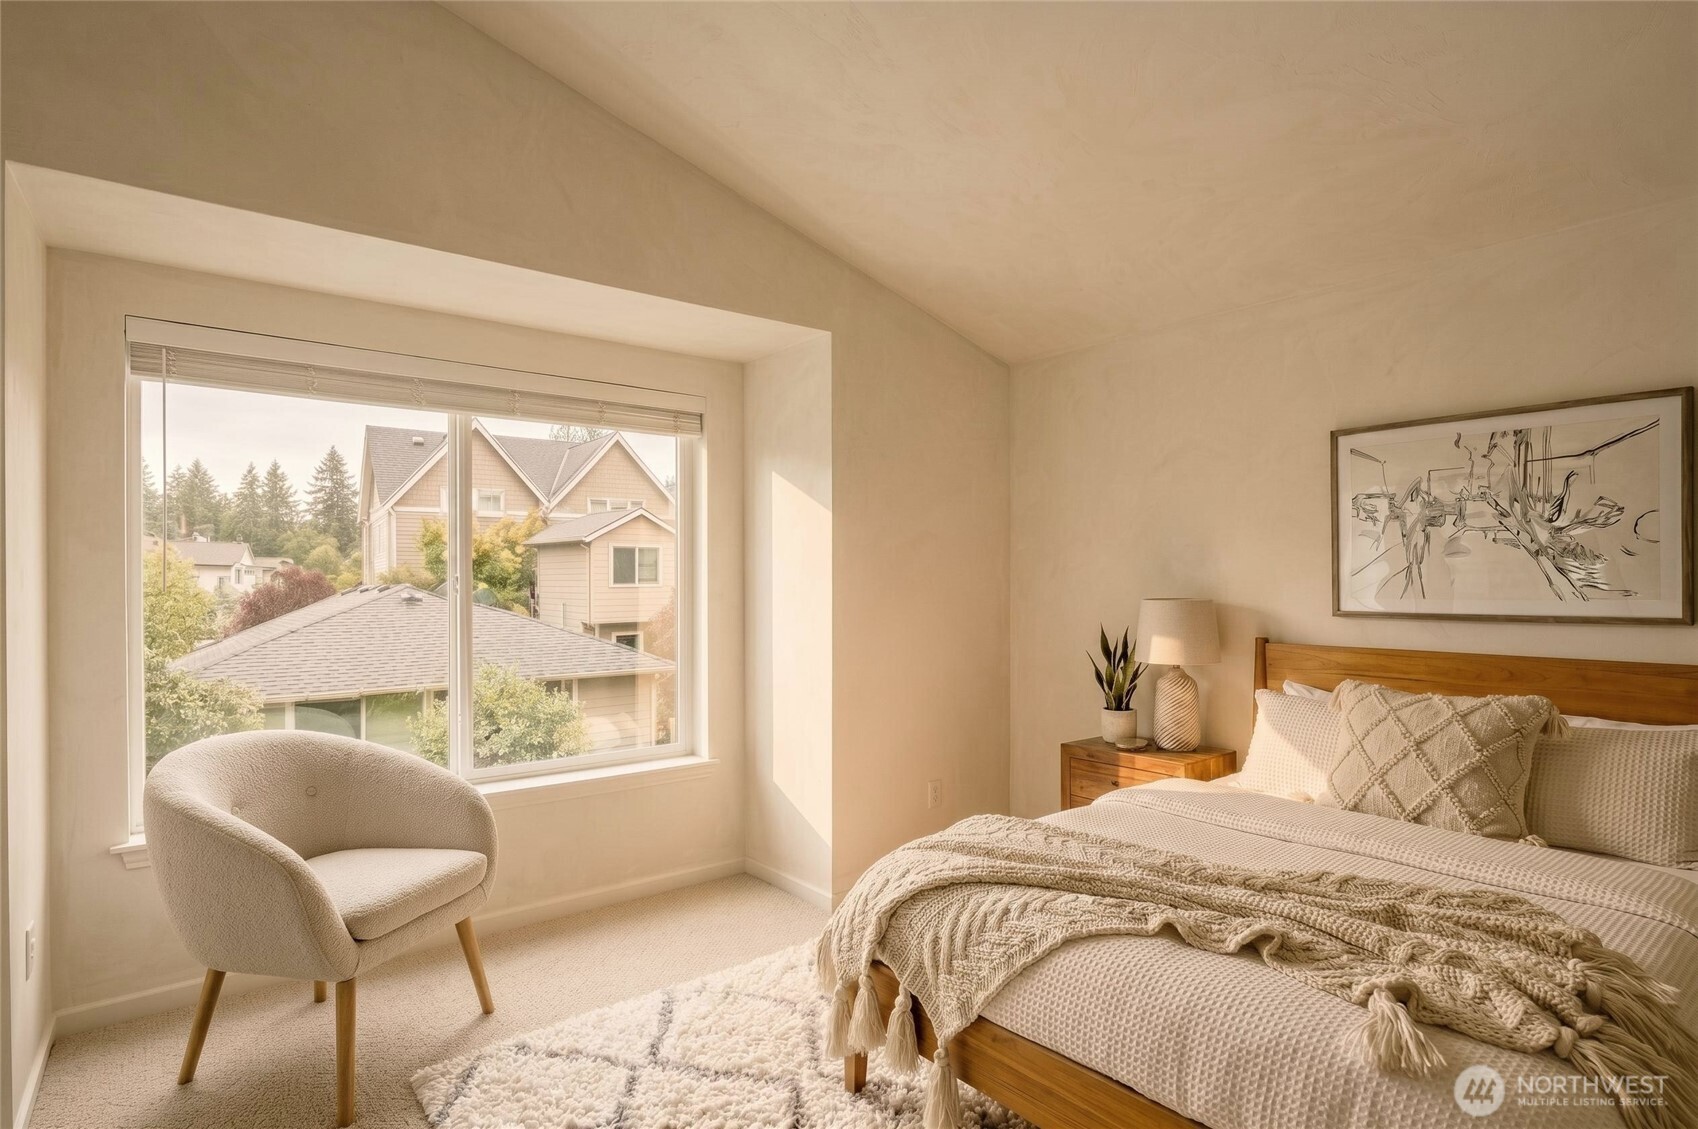
Staged bedroom with a large window, cream bedding, and an upholstered chair.
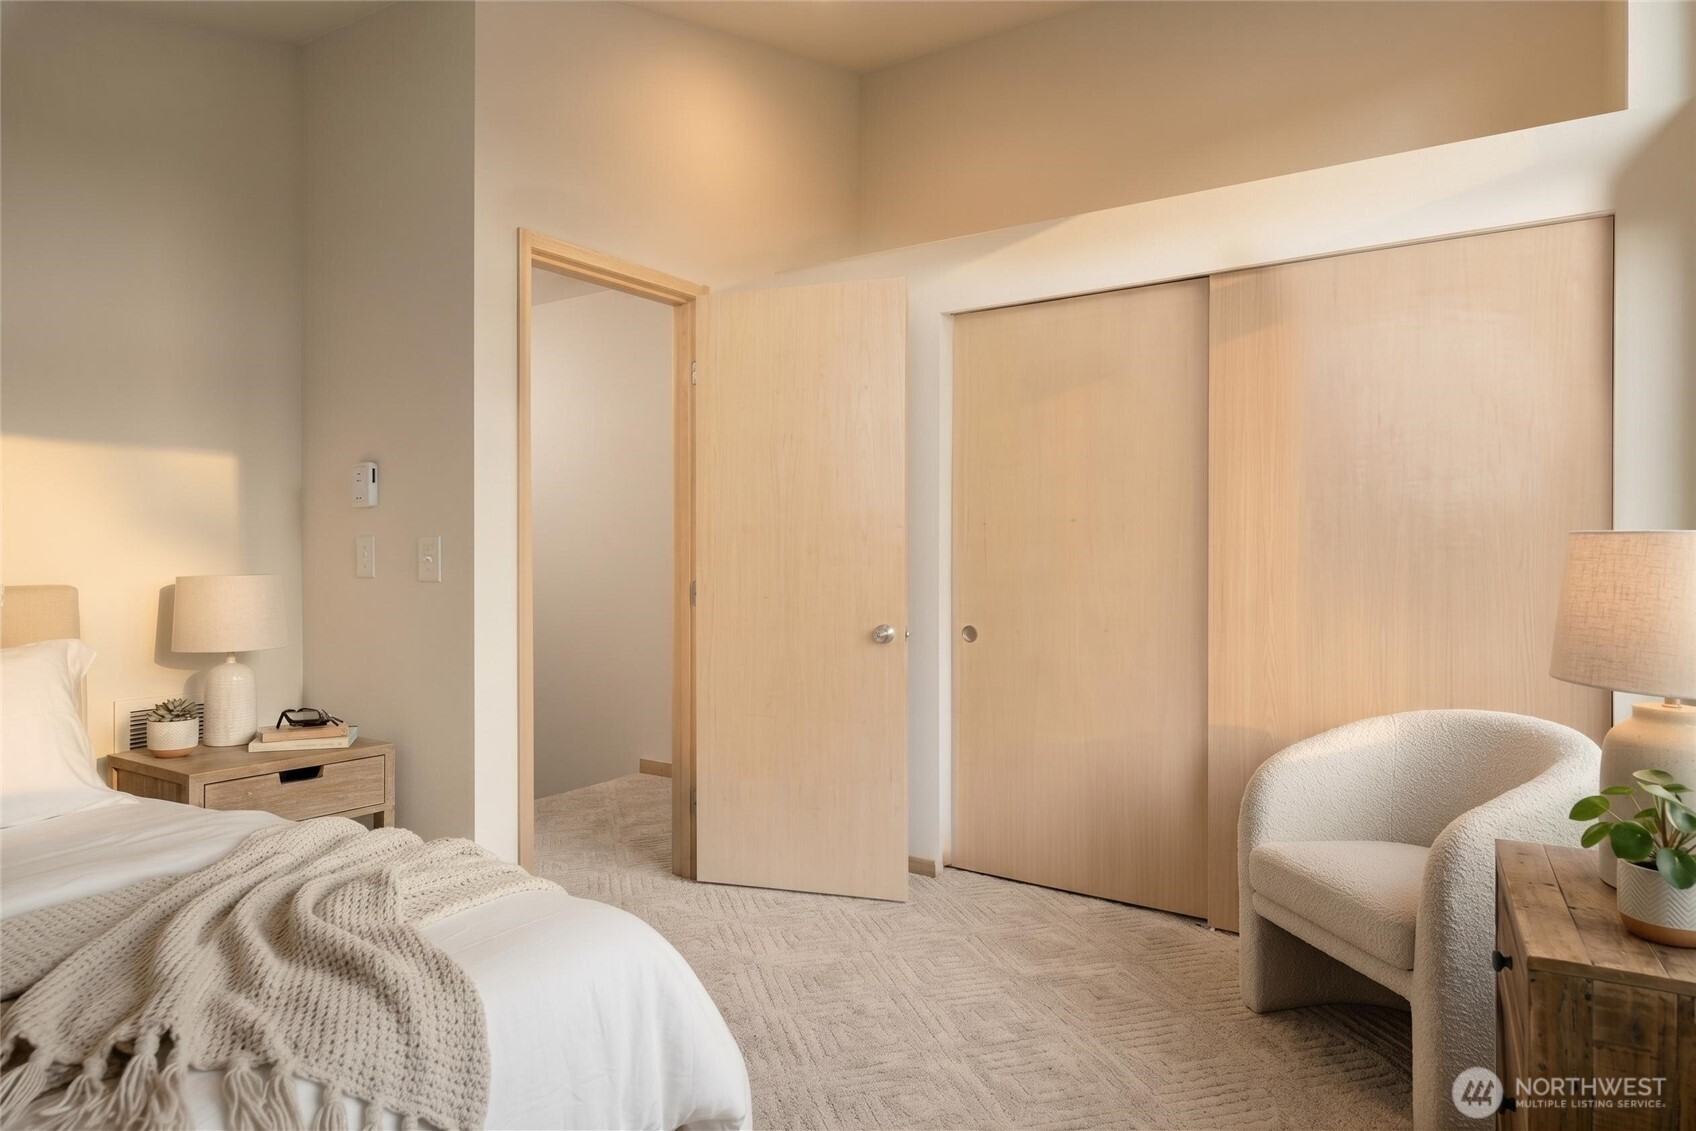
Furnished bedroom with a white bed, pale wood closet doors, and a rounded upholstered chair.
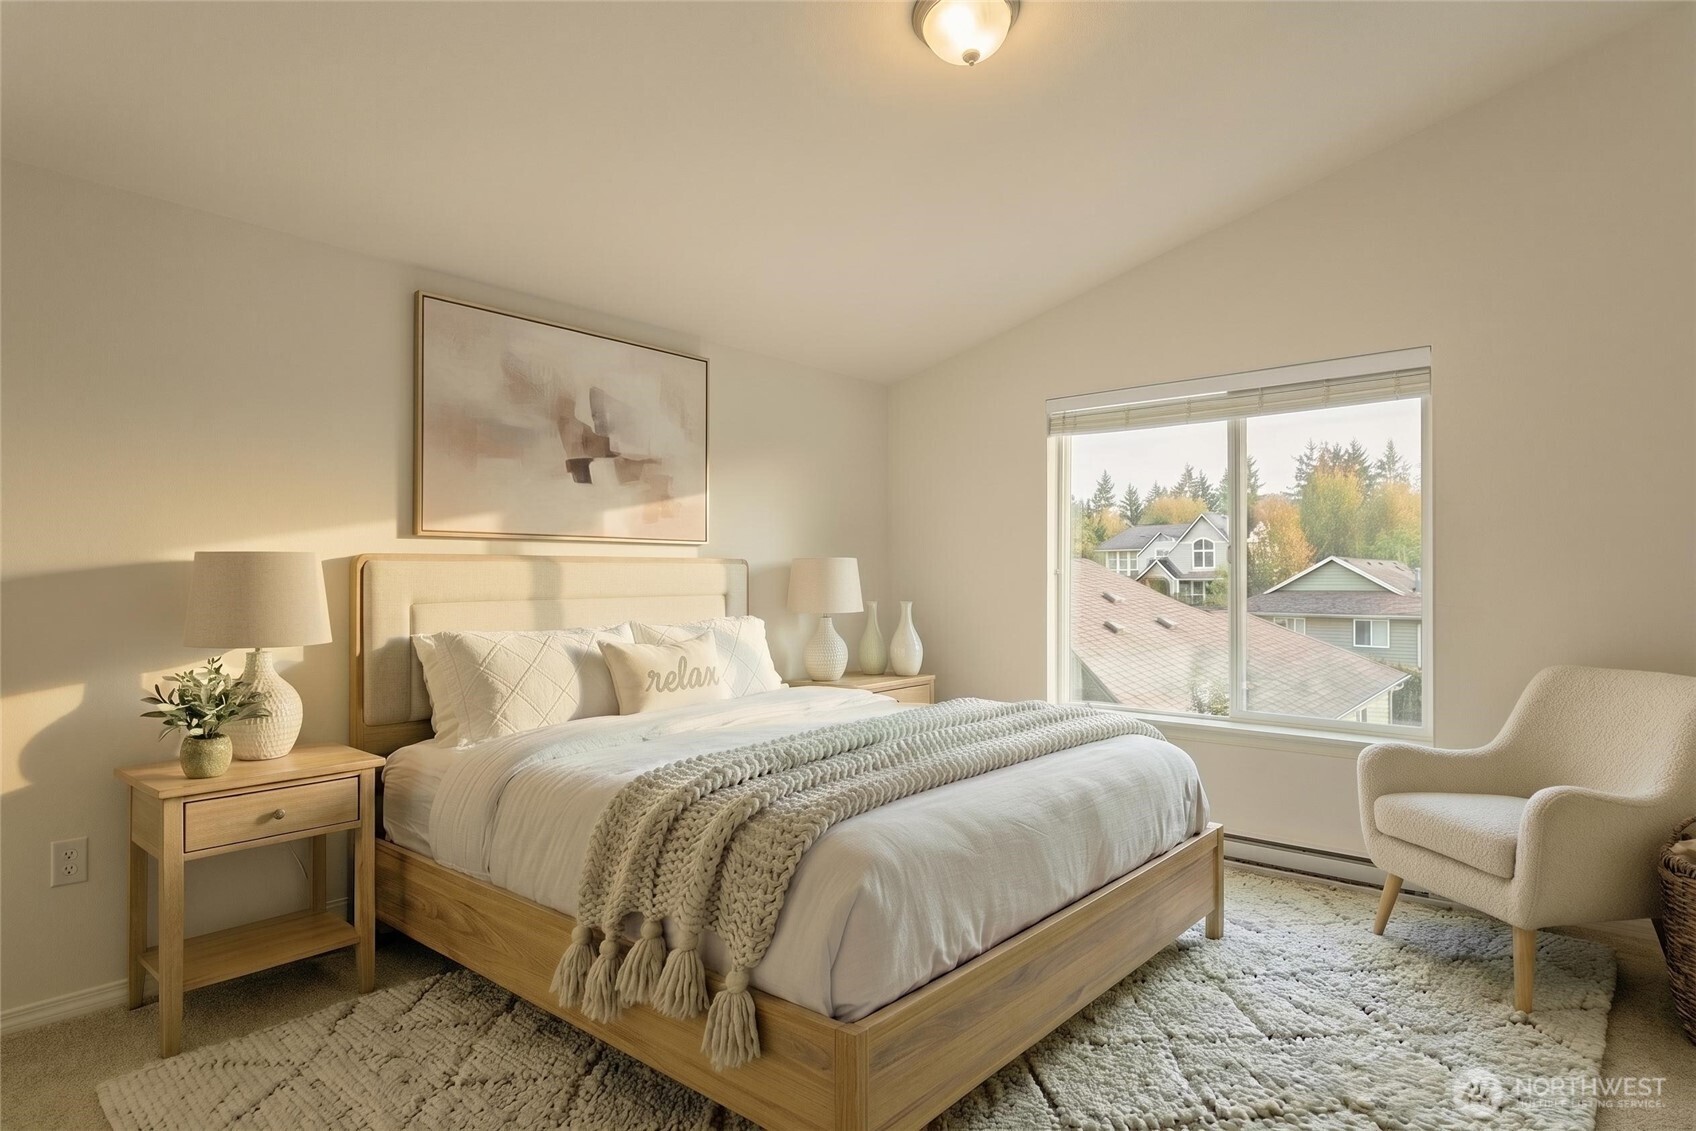
Staged bedroom with a wood-framed bed, chunky knit throw, and window overlooking nearby homes and trees.
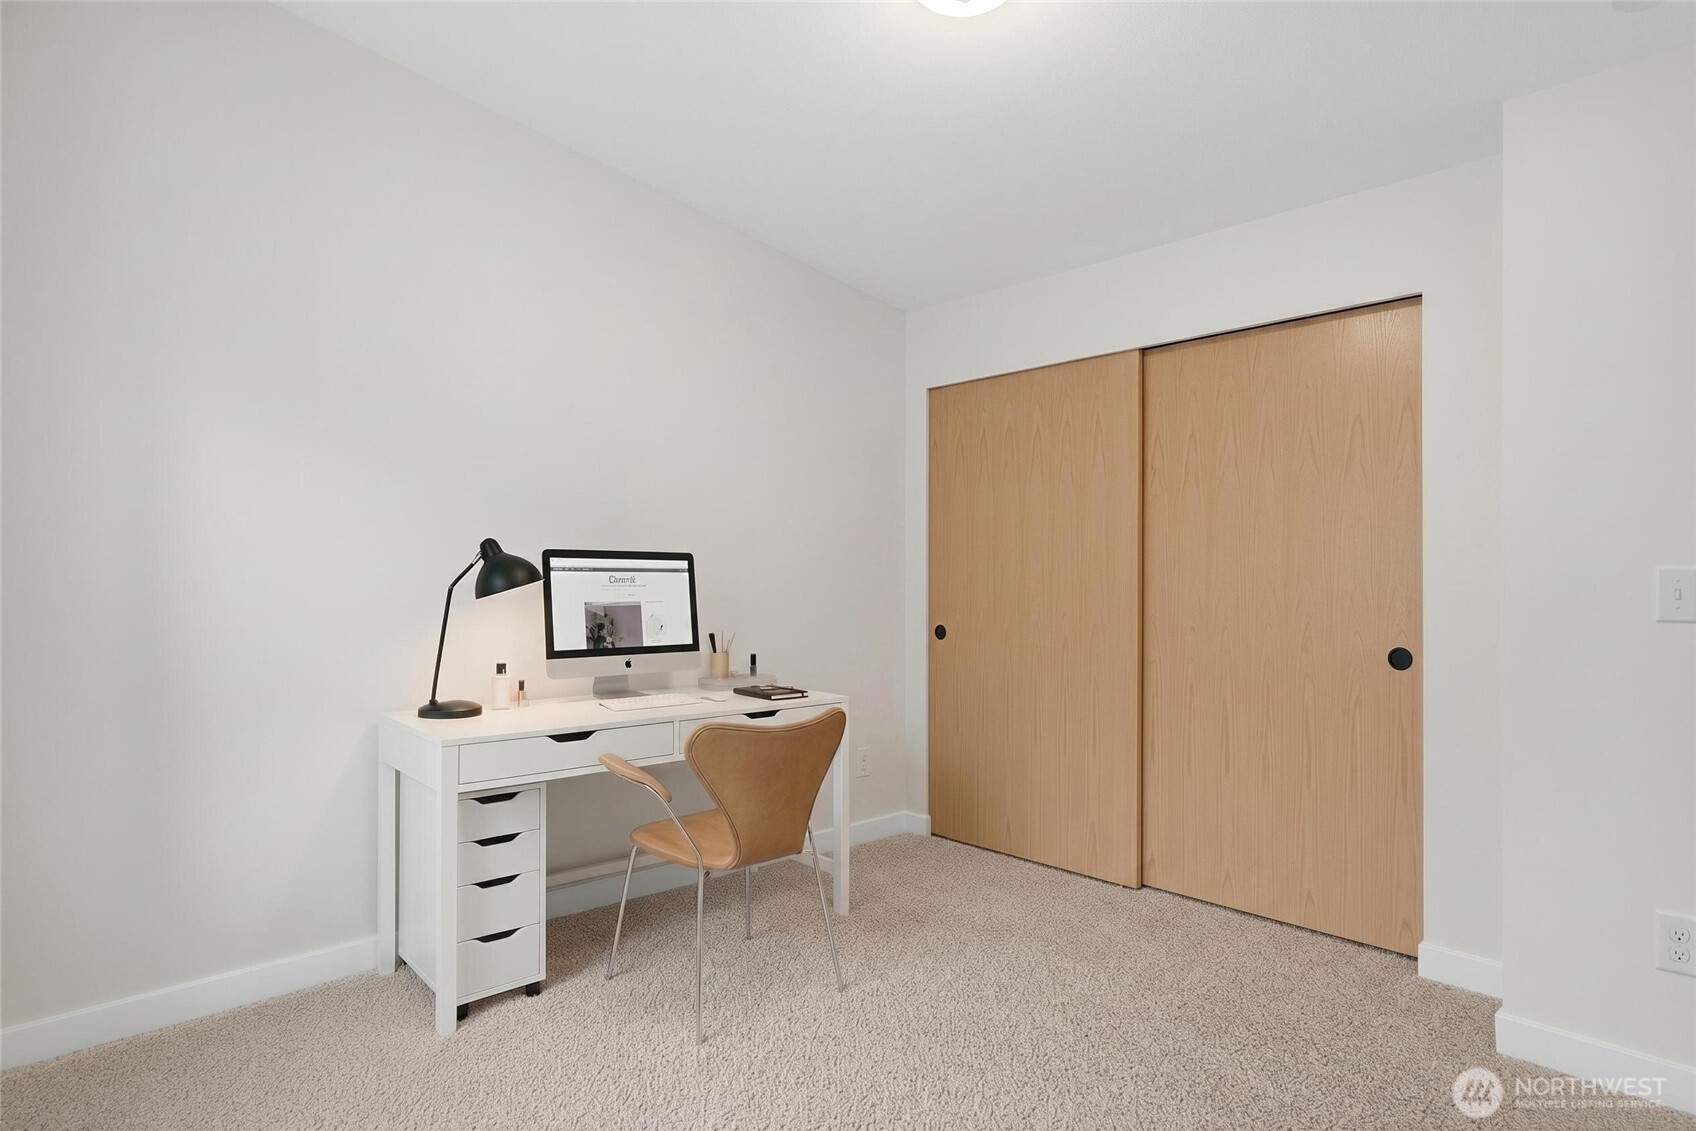
Home office with a white desk, tan chair, and light-wood sliding closet doors.
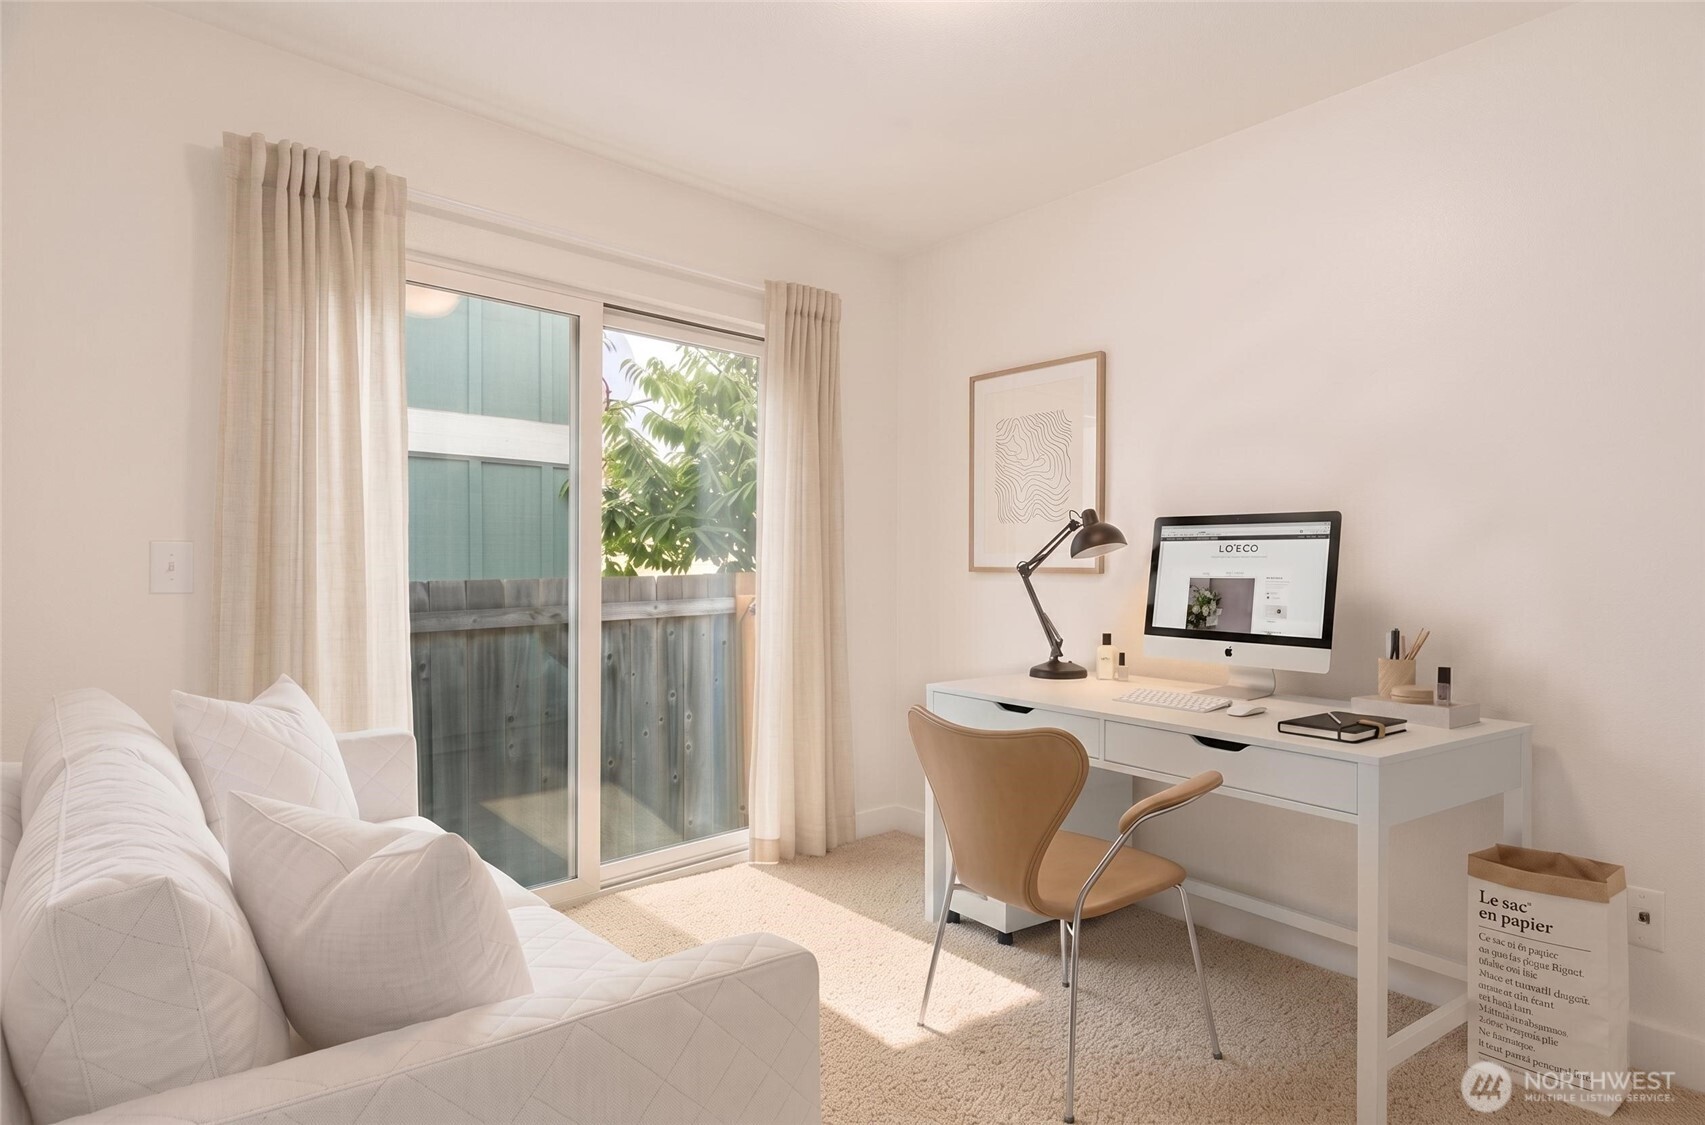
Bright home office with a white desk and computer beside a sofa and sliding glass door.
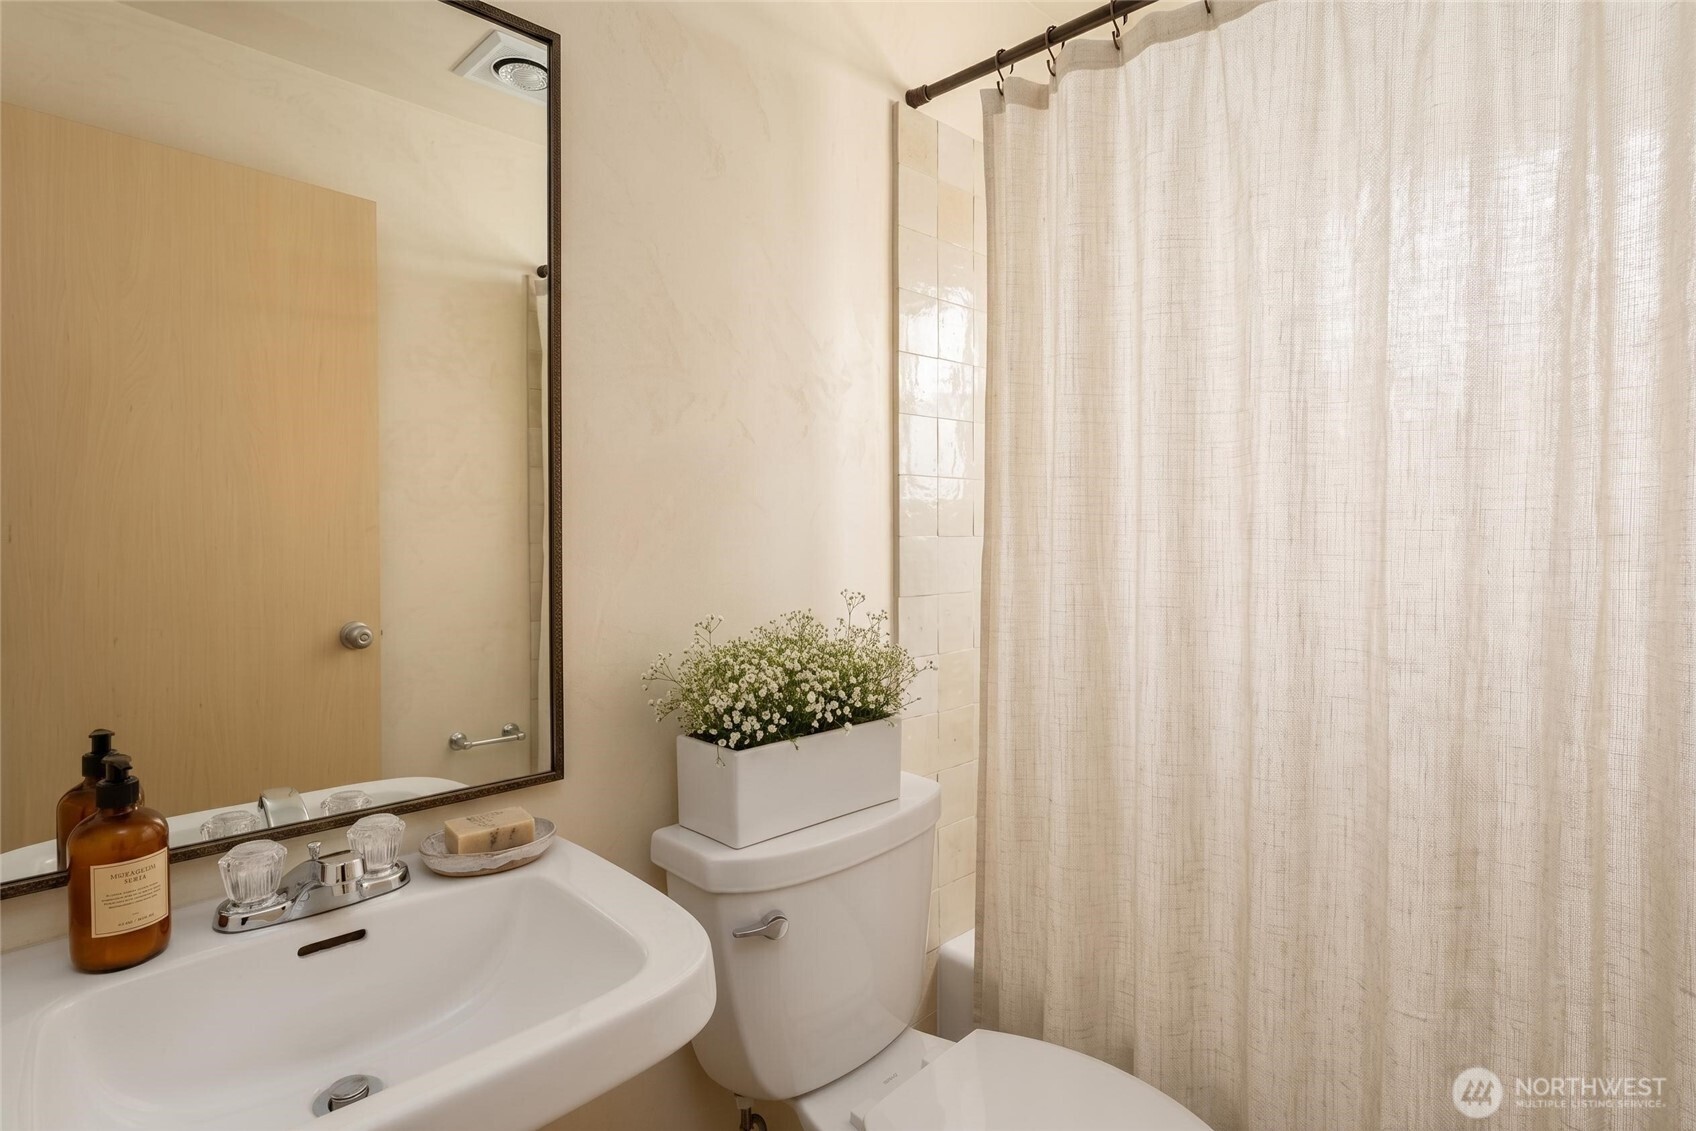
Bathroom with a white sink, framed mirror, flower planter, and light shower curtain.
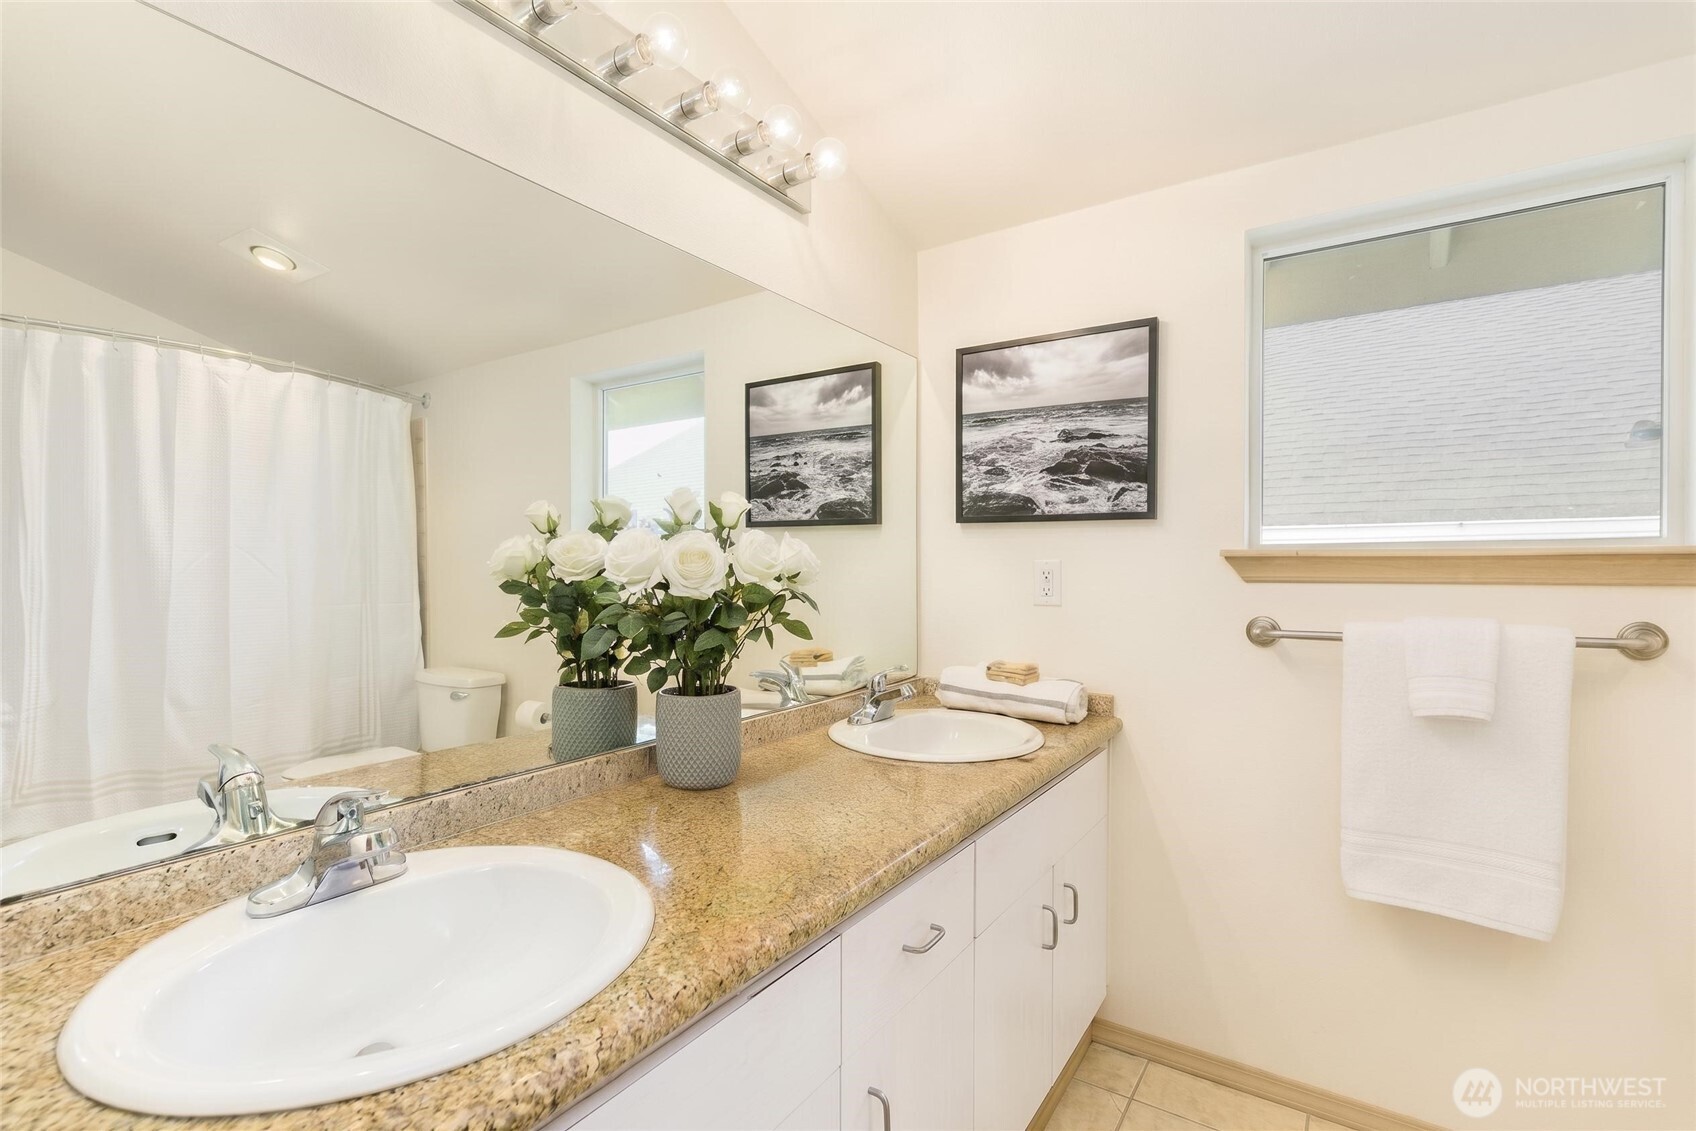
Bathroom with double sinks, a long granite vanity, large mirror, and window above the towel bar.
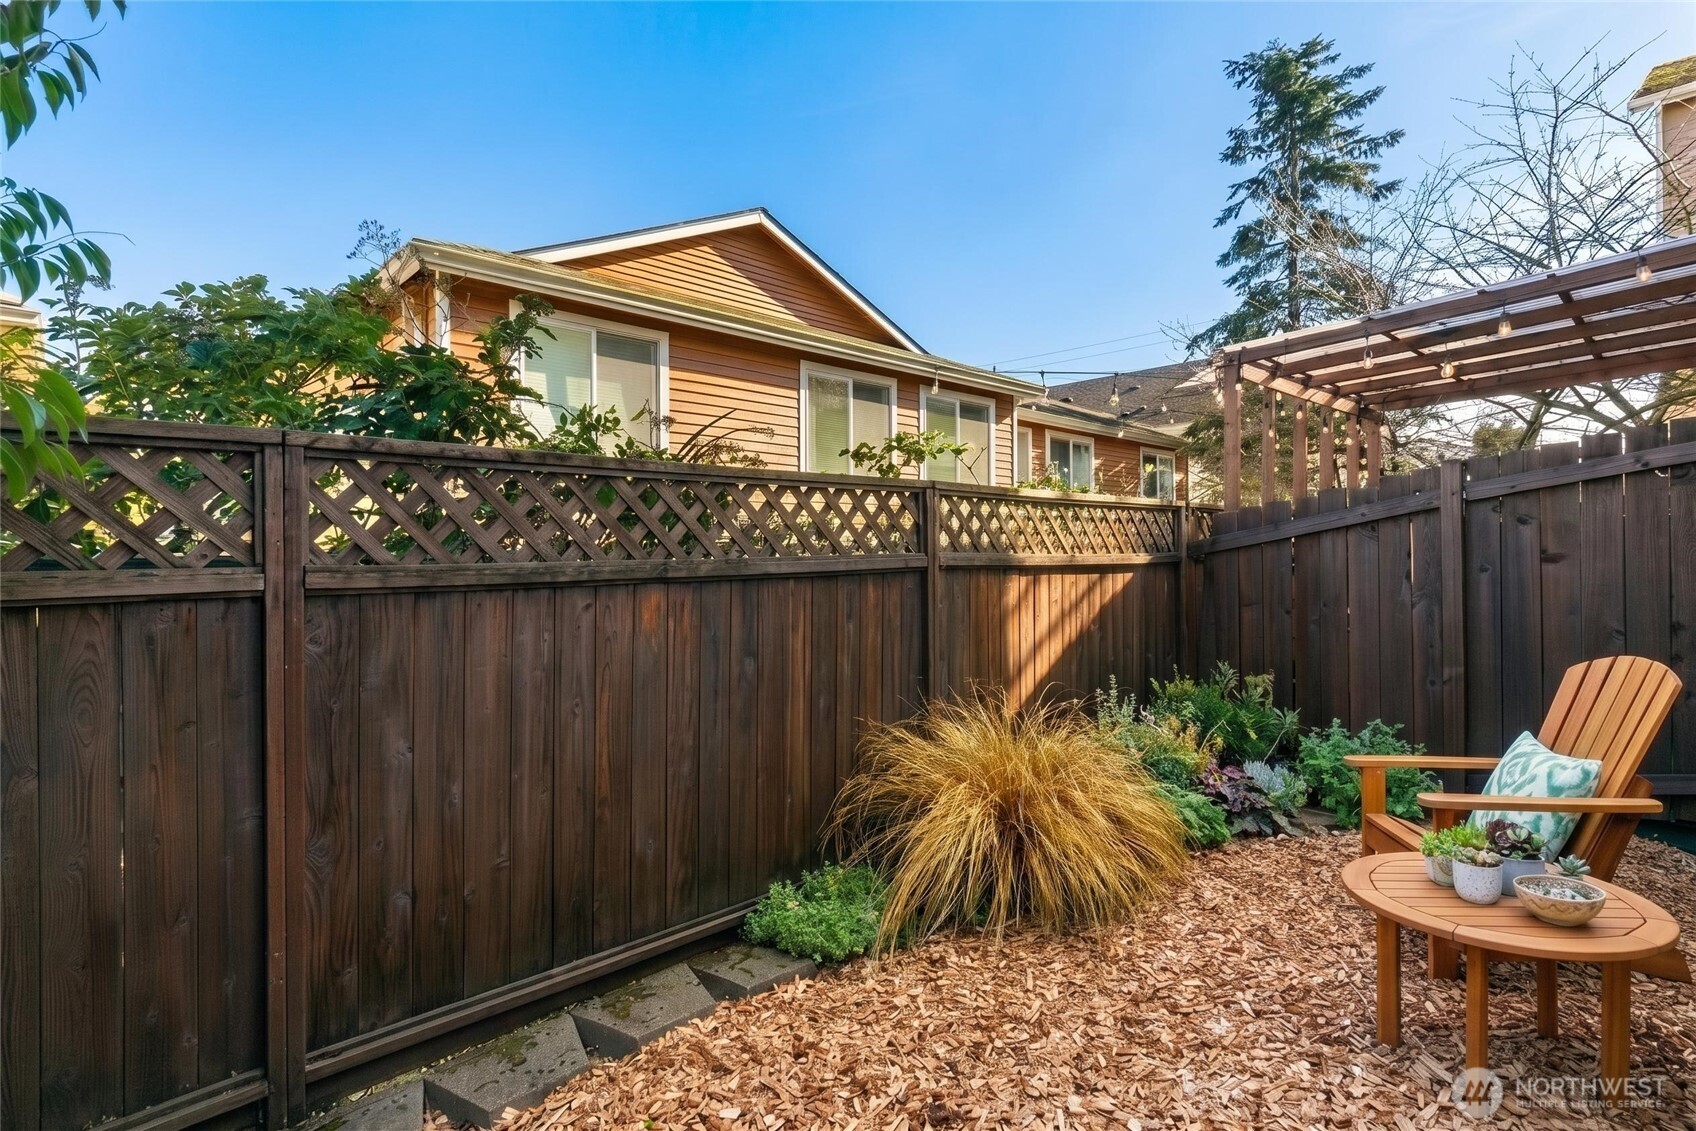
Backyard with a tall privacy fence, pergola, planted beds, and Adirondack seating.
SEE ALL PHOTOS
Aerial view of a dark blue townhouse with white trim, leafy trees, and the entrance marked 2414A.
Staged living and dining room with a cream sofa, light wood floors, and an open white kitchen.
Kitchen with white cabinets, tan stone counters, stainless steel dishwasher, and a sink beneath a large window.
Kitchen with white cabinets, speckled countertops, stainless steel appliances, and a window above the sink.
Staged bedroom with a large window, cream bedding, and an upholstered chair.
Furnished bedroom with a white bed, pale wood closet doors, and a rounded upholstered chair.
Staged bedroom with a wood-framed bed, chunky knit throw, and window overlooking nearby homes and trees.
Home office with a white desk, tan chair, and light-wood sliding closet doors.
Bright home office with a white desk and computer beside a sofa and sliding glass door.
Bathroom with a white sink, framed mirror, flower planter, and light shower curtain.
Bathroom with double sinks, a long granite vanity, large mirror, and window above the towel bar.
Backyard with a tall privacy fence, pergola, planted beds, and Adirondack seating.
Provided by NWMLS, Listed by Michael J. Ross, 206-632-2636 at KW Greater Seattle
For Sale

2414 SW Holden Street Unit: B

2414 SW Holden Street Unit: B, Seattle, WA 98106

$565,000
This West Seattle end unit townhouse is flooded with natural light through West facing windows and would make a great home or investment property. Open floor plan with vaulted ceilings on the top floor and a ground floor bedroom that would make a great work-from-home office or guest suite with back yard access. This part of West Seattle is sort of the sweet spot with super fast access to the bridge for commuting yet close enough to enjoy the great cafes, restaurants and shopping in the Junction or Westfield.

3
beds

2
baths

1,260 Sq.Ft. LIVING AREA

1,274 Sq.Ft. lot

Michael Ross

Michael Ross

Features & Amenities

Interior

  • total bedrooms3
  • Total bathrooms2
  • full bathrooms2
  • Flooring Vinyl Plank, Carpet
  • APPLIANCES Dishwasher, Disposal, Dryer, Refrigerator, Stove(s)/Range(s), Washer
  • other interior Features Bath Off Primary, Dbl Pane/Storm Window, Vaulted Ceiling(s), Water Heater

Area & Lot

  • Status For Sale
  • Living Area1,260 Sq.Ft.
  • Total Area1,260 Sq.Ft.
  • Lot Area1,274 Sq.Ft.
  • MLS® ID2542641
  • TypeResidential
  • YEAR BUILT2004
  • Architecture StylesContemporary
  • View DescriptionCity
  • Elementary SchoolBuyer To Verify
  • Middle SchoolBuyer To Verify
  • High SchoolBuyer To Verify
  • School DistrictSeattle

Exterior

  • water SourcePublic
  • roofComposition
  • lot featuresCul-De-Sac
  • parkingAttached Garage
  • HEAT TYPEForced Air
  • AIR CONDITIONINGNone
  • sewerSewer Connected
  • SubstructurePoured Concrete
  • security FeaturesFully Fenced
  • other exterior FeaturesCement Planked, Wood Products

Financial

  • Sales Price$565,000
  • Real Estate Tax $5,201/yr
  • Zoning LR2
Staged living and dining room with a cream sofa, light wood floors, and an open white kitchen.

Schedule a Showing

I would love to show you this beautiful property. Please select your preferred date and time below. I will be in touch shortly to confirm your appointment.

Schedule a Showing

I would love to show you this beautiful property. Please select your preferred date and time below. I will be in touch shortly to confirm your appointment.

Thank you for your interest in 2414 SW Holden Street Unit: B, Seattle, WA 98106. We are reviewing your request and will be in touch shortly!

Mortgage Calculator

Estimate your monthly mortgage payment, including the principal and interest, property taxes, and HOA. Adjust the values to generate a more accurate rate.

All estimates are provided for informational purposes only. Actual amounts may vary.
$0,000 Your Payment 20 15 65
$0,000 Your Payment

Buy & Sell With Confidence

I believe every real estate decision should be informed, strategic, and aligned with your long-term goals. I take the time to understand what matters most to you and provide clear, data-driven guidance throughout the process.

Follow Me on Instagram